Single Family for Sale: 87 Westwood Drive, Branson, MO 65616 SOLD
4 beds
3 full baths
3,577 sqft
Undisclosed
87 Westwood Drive, Branson, MO 65616 SOLD
4 beds
3 full baths
3,577 sqft
Remove from
Favorites
Add to
Favorites
Add to
Trip Map
Hide Share or
Email

Type Single Family
Style Raised Ranch
Beds 4
Baths 3 full baths
Square Footage 3,577 sqft
Garage Spaces 2
Lot Size 0.65 acres
Year Built 1992
Assoc Fee Paid Annually
Taxes Paid $2,891

City Branson
County Taney
Subdivision Branson North

MLS 60317128
Status Closed
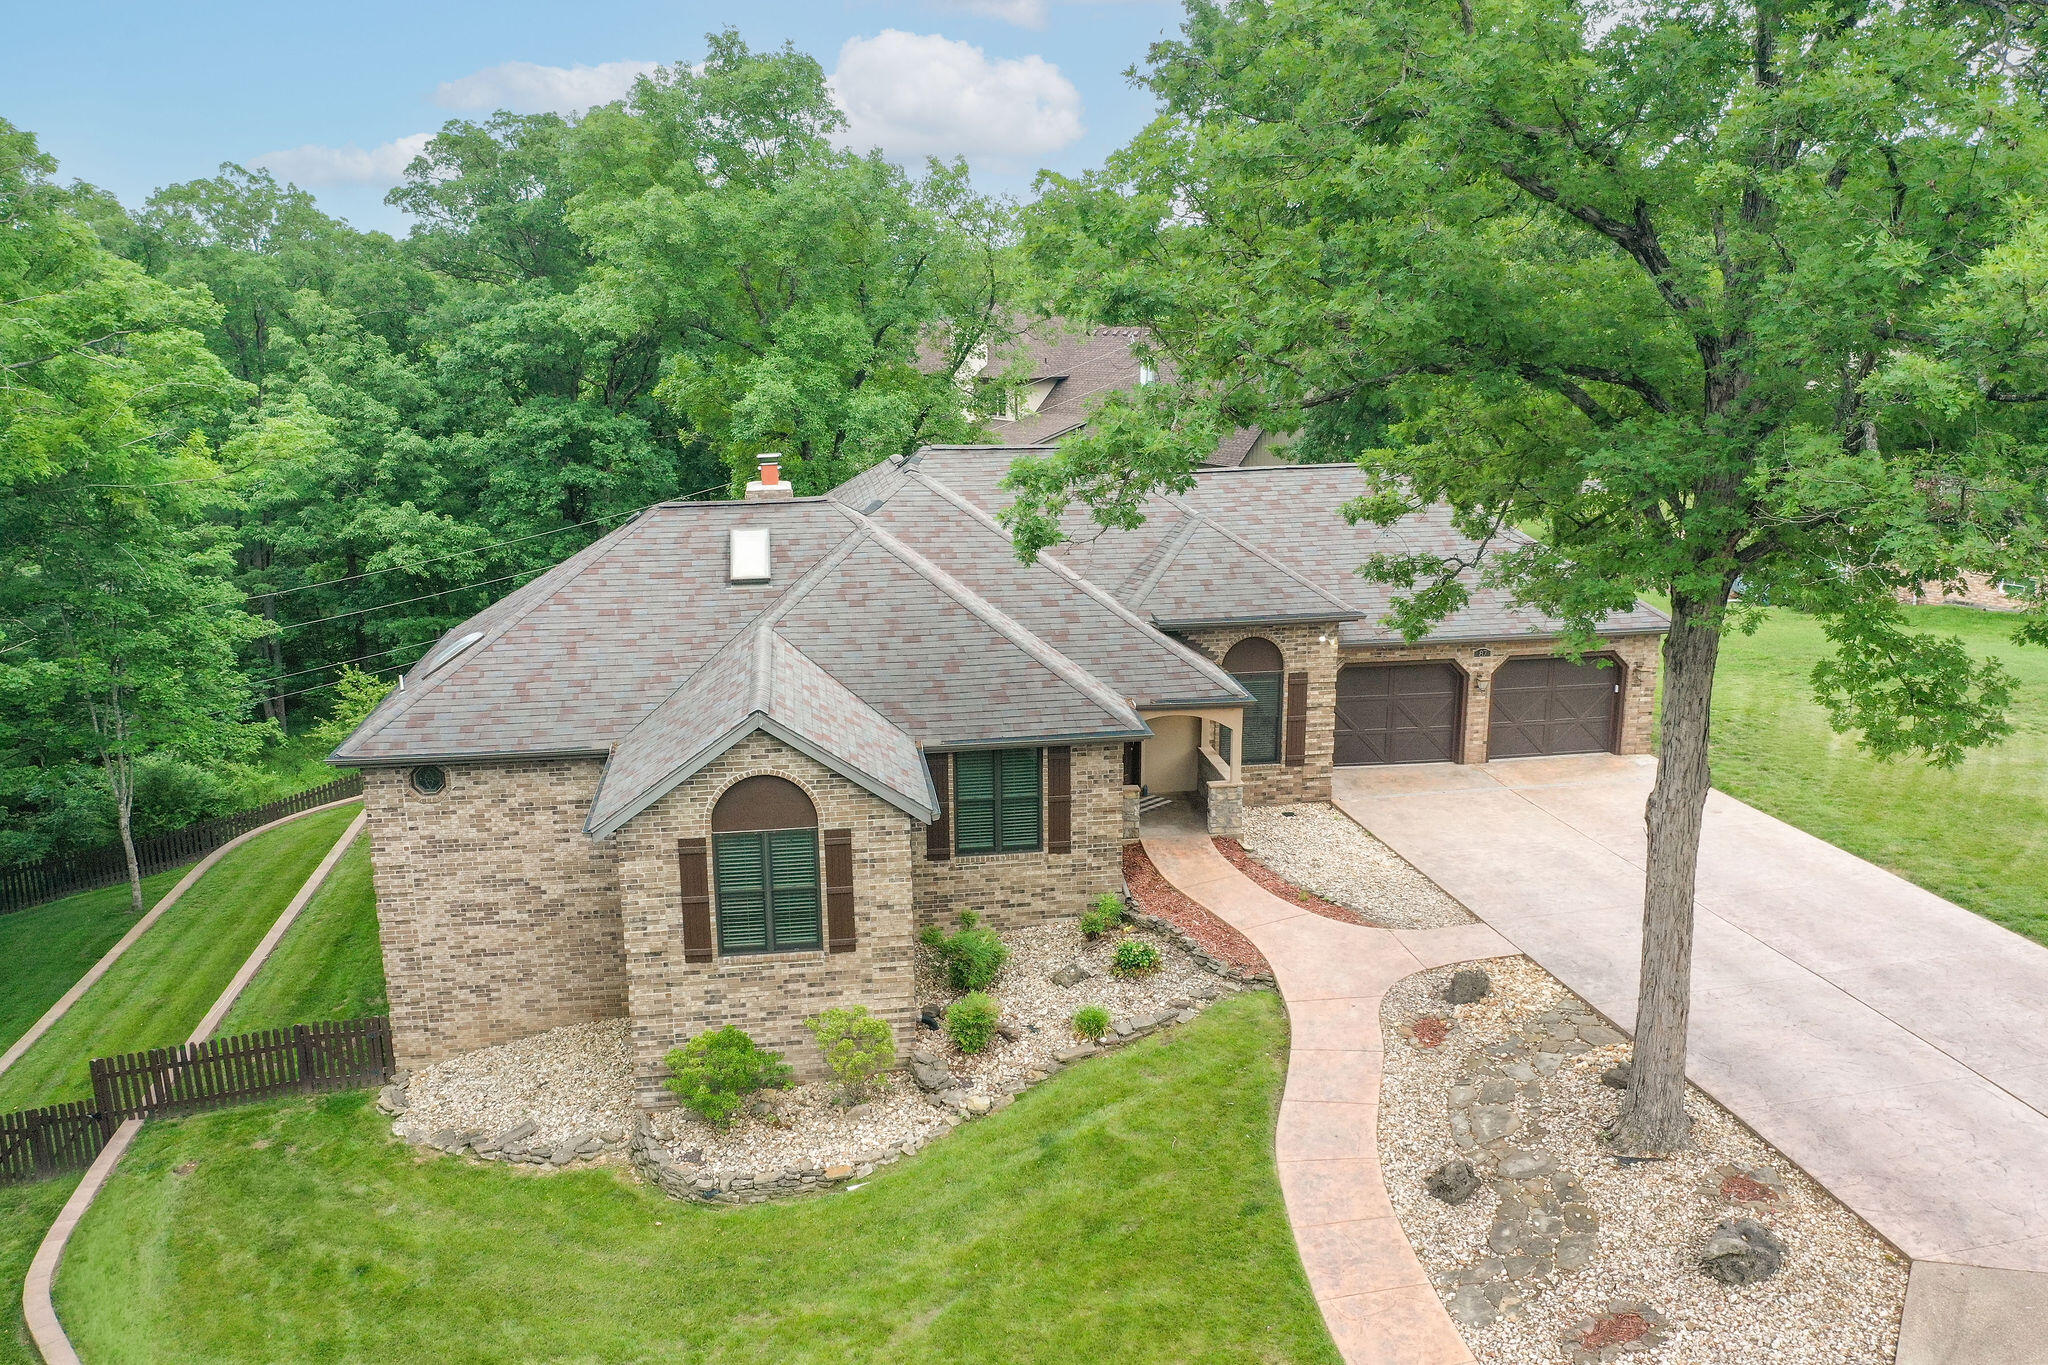
+++Back on market at no fault of the seller! Buyer's home sale contingency fell through because they were unable to get their home under contract in the time frame++ Nestled in one of Branson's most desirable neighborhoods, this exceptional all-brick estate sits at the end of a quiet cul-de-sac, offering privacy, elegance, and over 4,120 sq ft of beautifully designed living space. This 4-bedroom, 3-bath home is one of the neighborhood's premier properties. Outstanding curb appeal includes an oversized stamped concrete driveway, new garage doors, manicured landscaping with over $50,000 in professional landscaping, irrigation front and back, and a private terraced backyard with retaining walls. Enjoy outdoor living from the two-tier deck (partially covered) or lower patio. Inside you'll find two spacious living areas, formal dining, beautiful wood floors, archways, a stunning wood ceiling, and two fireplaces, including a new Kiln fireplace. The kitchen features a large two-tier granite island, farmhouse sink, canopy range hood, and trash compactor. The primary suite offers deck access, a walk-in closet, and a spa-inspired bath with a tiled rain shower. The lower level includes a full wet bar with custom cabinetry, sink, refrigerator, bonus craft room, and could easily serve as mother-in-law quarters. A 543 sq ft John Deere/storage room adds exceptional functionality. Additional features include a 2-year-old HVAC, new fencing, RV electric hook up in the garage, water softener, central vacuum, and 12-inch blown insulation throughout the home and garage. Homes of this caliber rarely become available in Branson, offering the perfect blend of luxury, privacy, and quality.

Room Features

Basement Description Interior Entry, Walk-Out Access, Finished, Full
Dining Description Formal Dining

Lot & Building Features

Appliances Ice Maker, Water Softener Owned, Electric Cooktop, Exhaust Fan, Washer, Dryer, Electric Water Heater, Refrigerator, Disposal, Free-Standing Electric Oven, Microwave, Dishwasher
Style Raised Ranch
Assoc Fee Paid Annually
Construction Brick Full
Cooling Ceiling Fan(s), Central Air
Heat Source Electric
Heating Heat Pump
Interior Decor In-Law Floorplan, Central Vacuum, Solid Surface Counters, Wet Bar, Tray Ceiling(s), High Ceilings, Granite Counters, High Speed Internet, Walk-in Shower, Walk-In Closet(s), W/D Hookup
Parking Description RV Access/Parking, Oversized, Garage Door Opener, Garage Faces Front, Driveway
Sewer Public Sewer
Tax Year 2025
Taxes Paid $2,891
Water City
Windows And Doors Skylight(s), Double Pane Windows
Lot Dimensions 142.1X203.3 ft

Community and Schools

Junior High School Branson

Price History of 87 Westwood Drive, Branson, MO

Date Name Price Difference
06/12/2026 Price Adjustment $599,900 1.66%
06/01/2026 Price Adjustment $610,000 3.02%
04/16/2026 Price Adjustment $629,000 3.08%
03/05/2026 Listing Price $649,000 N/A
*Information provided by REWS for your reference only. The accuracy of this information cannot be verified and is not guaranteed.

Map of 87 Westwood Drive, Branson, MO

Location Map Street View
Photo of Tricia Deardorff
Tricia Deardorff
Realtor®
Direct: 479-366-2730
Office
116 Rhine Street
Pineville, MO 64856
417-223-2433
Listed by LPT Realty LLC, Shannon Cody
Sold by Keller Williams Tri-Lakes, The Best Team
Browse By Area

Listing Last updated . Some properties which appear for sale on this web site may subsequently have sold or may no longer be available. Walk Score map and data provided by Walk Score. Google map provided by Google. Bing map provided by Microsoft Corporation.

All information provided is deemed reliable but is not guaranteed and should be independently verified.

Listing information courtesy of: LPT Realty LLC

Southern Missouri Regional MLS

Listing data and photos provided Southern Missouri Regional MLS and distributed by MLS GRID. Member Participants (and their affiliated licensees, if applicable) shall indicate on their websites that IDX information is provided exclusively for consumers’ personal non-commercial use, that it may not be used for any purpose other than to identify prospective properties consumers may be interested in purchasing, that the data is deemed reliable but is not guaranteed by MLS GRID, and that the use of the MLS GRID Data may be subject to an end user license agreement prescribed by the Member Participant’s applicable MLS if any and as amended from time to time. MLS GRID may, at its discretion, require use of other disclaimers as necessary to protect Member Participant, and/or their MLS from liability. Based on information submitted to the MLS GRID. All data is obtained from various sources and may not have been verified by broker or MLS GRID. Supplied Open House Information is subject to change without notice. All information should be independently reviewed and verified for accuracy. Properties may or may not be listed by the office/agent presenting the information.